
Address
2409 Lake Road Boulevard Nw, Canton, OH
Price
$ 159,900
Property Attributes
- MLS#5241687
- TypeSingle Family
- Listing Status Active
- CountyStark
- CityCanton
- NeighborhoodCanton
- Zip44705
- Style
- Year Built1927
- Taxes$ 1675
- Price$ 159,900
- Bedrooms3
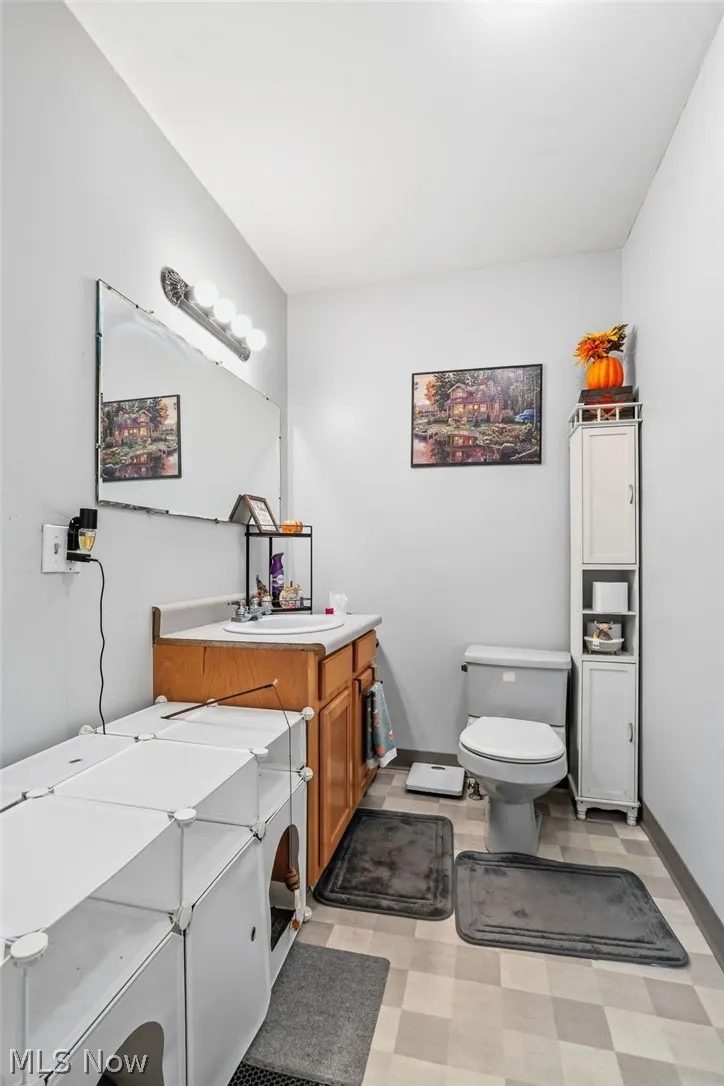
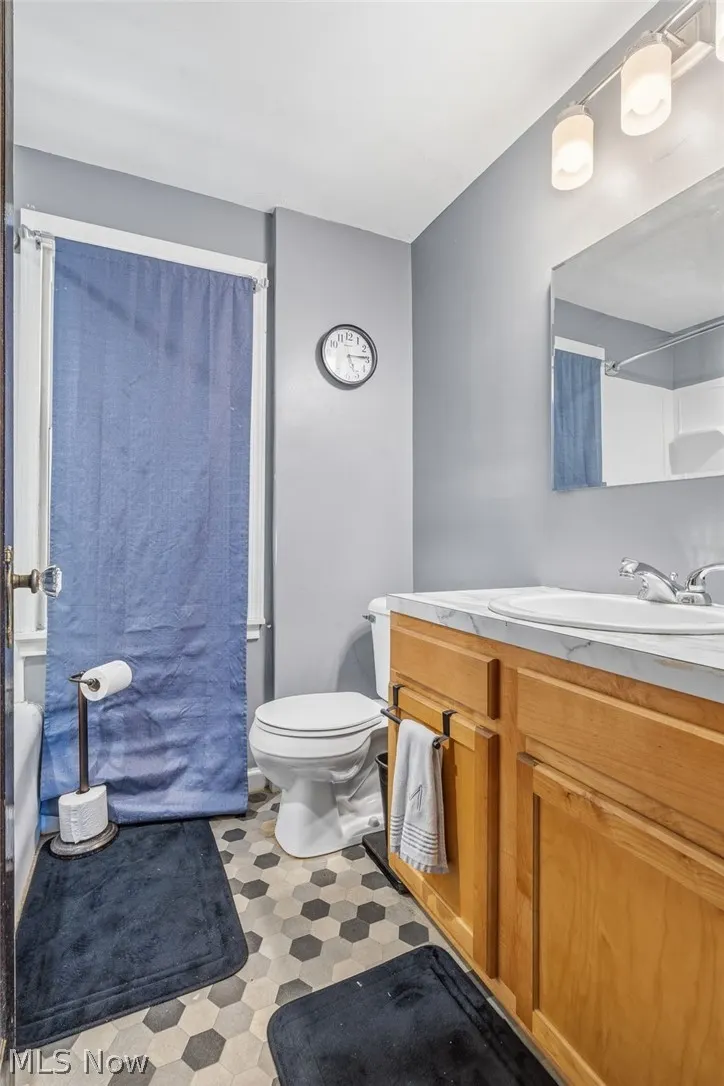
- Full Bathrooms2
- Half Bathrooms1
- Sqr Footage1664
- Lot Size0.1331 Acres
Data Source:
MLSNow
Property Description
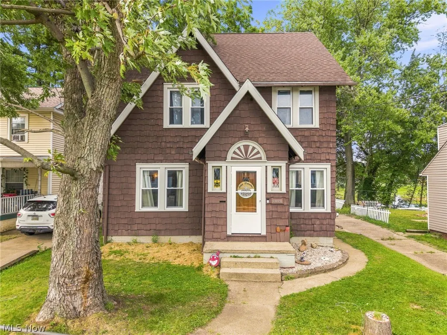
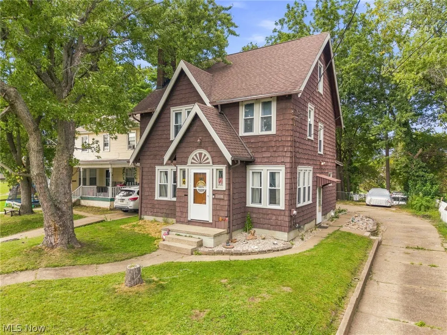
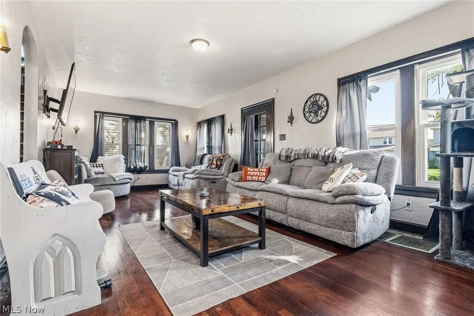
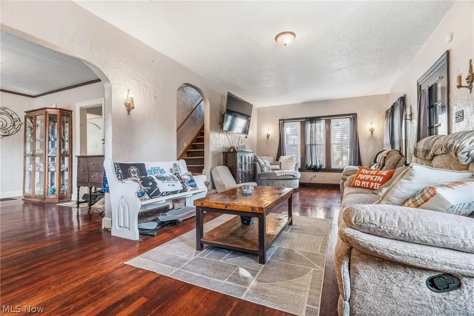
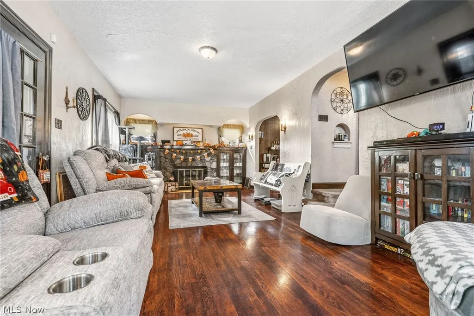
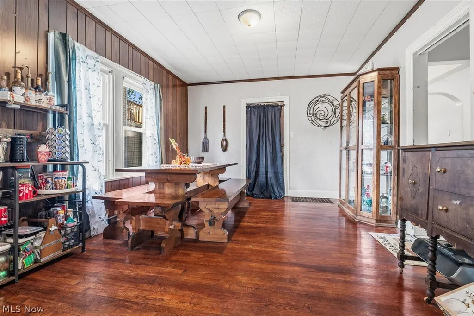
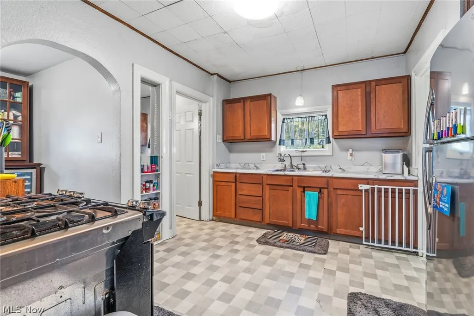
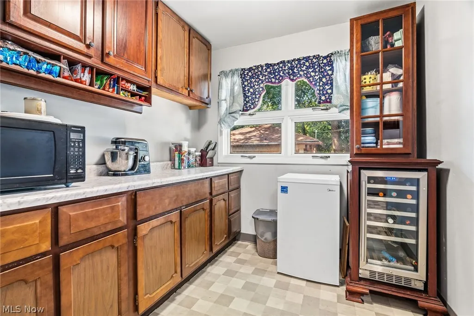
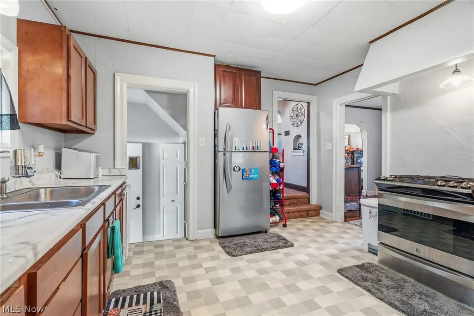
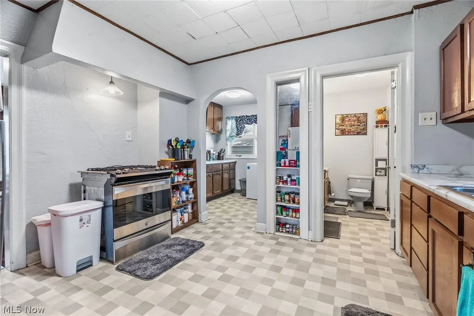
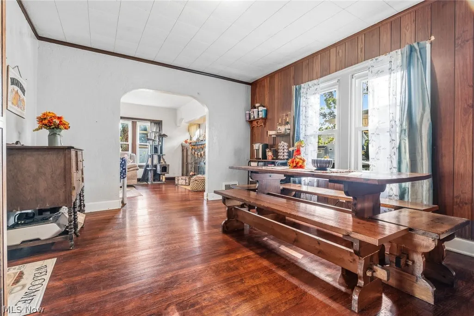
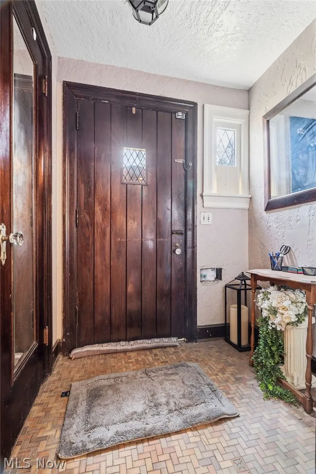
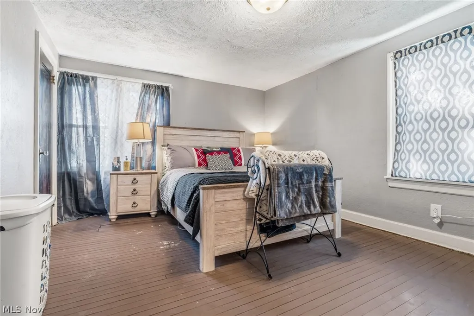
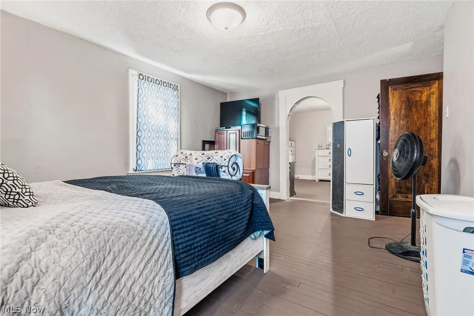
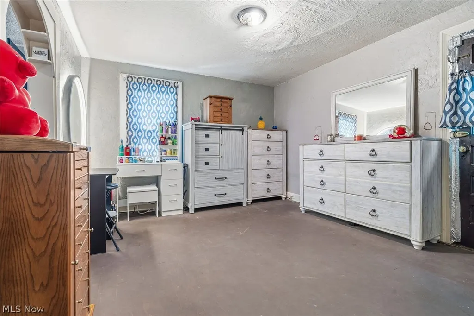
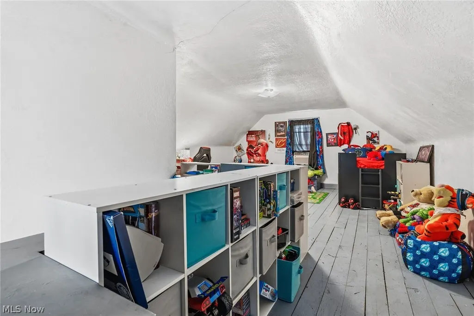
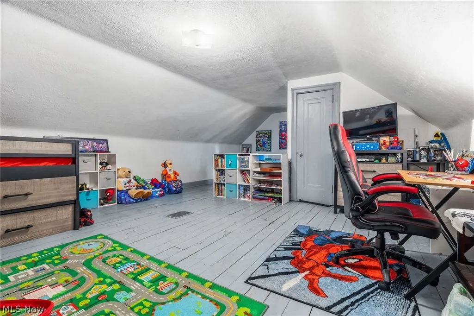
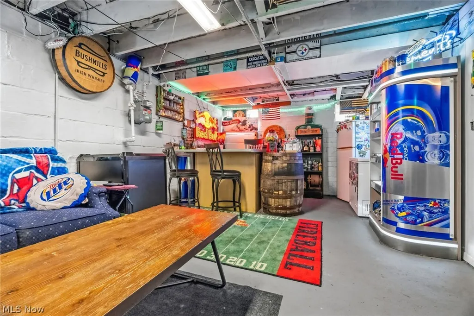
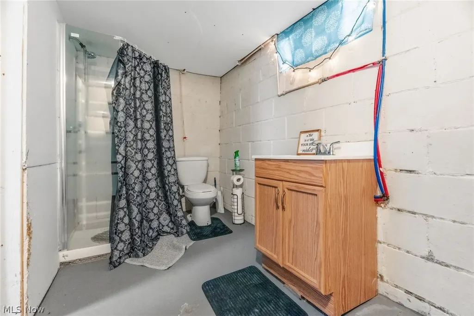
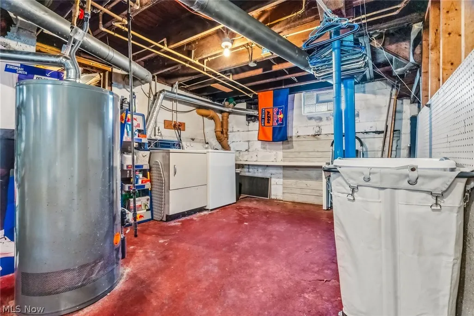
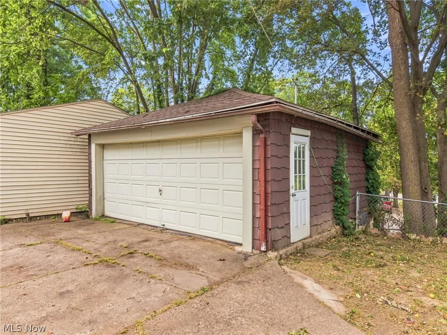
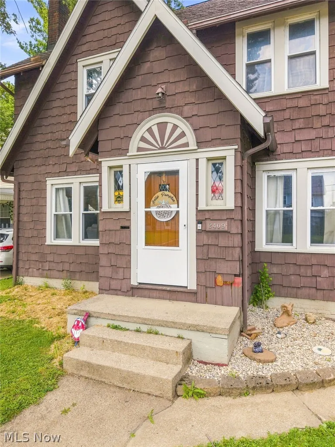
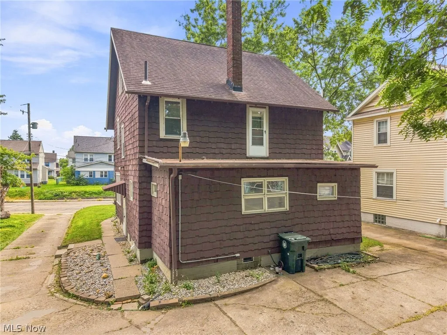
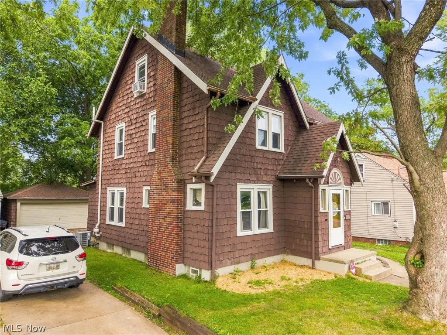
Warm, welcoming Tudor charm meets practical updates at 2409 Lake Blvd! This home makes a memorable first impression with its attractive curb appeal, classic character, double-entry staircase, rich natural woodwork, solid wood doors, and hardwood flooring throughout much of the home. The living room feels especially cozy, complete with a fireplace that ties the space together beautifully. The fireplace has not been used by the current owners, but there is potential for a gas hookup from the basement. The kitchen has been thoughtfully enhanced with a pantry area for everyday convenience- With added cabinetry, countertops, a mini refrigerator, and a freezer to create a charming and functional bonus pantry space—ideal for extra storage, a coffee bar, snack station, or a dedicated spot to keep countertop appliances organized and within reach. This practical addition makes daily routines a little easier. Upstairs, you will find generously sized bedrooms, including a spacious primary bedroom with an adjoining walk-through area ready to fit your lifestyle—create a home office, reading nook, dressing room, or the walk-in closet you have been dreaming of - OR a 4th bedroom. The third level offers another impressively spacious bedroom, providing flexible space for guests, a private retreat, or additional living needs. The finished basement adds even more versatility, featuring a living area, full bathroom, custom bar area, and a workshop area—great for entertaining, hobbies, projects, or extra storage. Major updates and conveniences include vinyl windows, fridge and stove (2020), most outlets upgraded from two-prong to three-prong, hot water tank (2025) and furnace and central air (approx 7 years old). Located near the Pro Football Hall of Fame, this home also offers easy access to Westbrook & Mckinley Park—an ideal setting for walks, playtime, or simply enjoying the outdoors. Conveniently located near the highway and Aultman & Mercy Hospitals, this home has it all.
| Price History | |
|---|---|
| 9/3/2026 | Listed $159,900 |
General Features
| Sewer | Public Sewer |
|---|---|
| Heating | Forced Air,Fireplace(s),Gas |
| Cooling | Central Air |
| Possession | Negotiable |
| Roof | Asphalt,Fiberglass |
| Appliances | Dryer,Freezer,Microwave,Range,Refrigerator,Washer |
| Garage Spaces | 1 |
| Patio/Porch Features | None |
| Architectural Style | Tudor |
| Pool Features | None |
| Security Features | Smoke Detector(s) |
| Construction Materials | Wood Siding |
| Year Built | 1927 |
| View | None |
| Stories Count | 2 |
| Township | Canton |
| Levels | Two |
| Property Subtype | Single Family Residence |
| Tax Year | 2025 |
| Community Features | Park |
| County | Stark |
| Property Type | Residential |
| HOA | false |
| Attached Garage | false |
| Subdivision Name | Canton |
| Garage Y/N | true |
| Other Structures | Shed(s) |
| Full Baths | 2 |
| Status | Active |
| Directions | from I-77 S/US-62 W 6 min (4.3 mi) Continue on Harrison Ave NW. Drive to Lake Rd Blvd NW in Canton |
| ModificationTimestamp | 2026-09-08T15:03:37.077-00:00 |
| City | Canton |
| Disclosures | Owner Is Listing Agent |
| High School District | Canton CSD - 7602 |
| Lot Size Units | Acres |
| Carport Y/N | false |
| Land Lease Y/N | false |
| Tax Annual Amount | 1675 |
| Home Warranty Y/N | false |
| Virtual Tour | https://my.matterport.com/show/?m=X1UGSqFcKjy |
| Living Area Units | Square Feet |
| Standard Status | Active |
| Occupancy Type | Owner |
| Middle/Junior School District | Canton CSD - 7602 |
| Elementary School District | Canton CSD - 7602 |
| Year Built Source | Public Records |
| Property Sub Type Additional | Single Family Residence |
| PostalCity | CANTON |
| Legal Description | 29582 WH |
Interior Features
| Interior Amenities | Entrance Foyer,Pantry,Bar,Natural Woodwork,Walk-In Closet(s) |
|---|---|
| Basement | Full,Partially Finished |
| Total Fireplaces | 1 |
| Fireplace Features | Living Room,Wood Burning |
| Total Stories | 2 |
| Basement (Y/N) | true |
| Air Conditioning Y/N | true |
| Heating Y/N | true |
| Window Features | Screens |
| Fireplace Y/N | true |
| Above Grade Finished Area | 1664 |
| Half Baths | 1 |
| Laundry Features | Washer Hookup,Electric Dryer Hookup,In Basement |
| Total Bedrooms | 3 |
| Below Grade Finished Area | 253 |
| Main Level Bathrooms | 1 |
| Below Grade Finished Area Source | Estimated |
| Above Grade Finished Area Source | Realist |
| Total Baths | 3 |
Exterior Features
| Fencing | Chain Link,Gate,Partial |
|---|---|
| Parking Features | Detached,Electricity,Garage,Garage Door Opener,Lighted |
| Water Source | Public |
| Lot Size Area | 0.1331 |
| Foundation Details | Block |
| Lot Dimensions | 5800 |
| Lot Size Acres | 0.1331 |
| Lot Size Source | Assessor |
| Waterfront Y/N | false |
Amenities
- Foreclosure
- Views
- Short Sale
- New Construction
- Adult 55+
- Lease To Own
- No HOA Fees
- Furnished
- Primary On Main
- Air Conditioning
- Seller Finance
- Green
- Fixer Upper
- Horse
- Golf
- Fireplace
- Deck
- Garage
- Basement
- Pool
Property vs Single Family Average in 44705
Price
Taxes
Year Built


