
Views
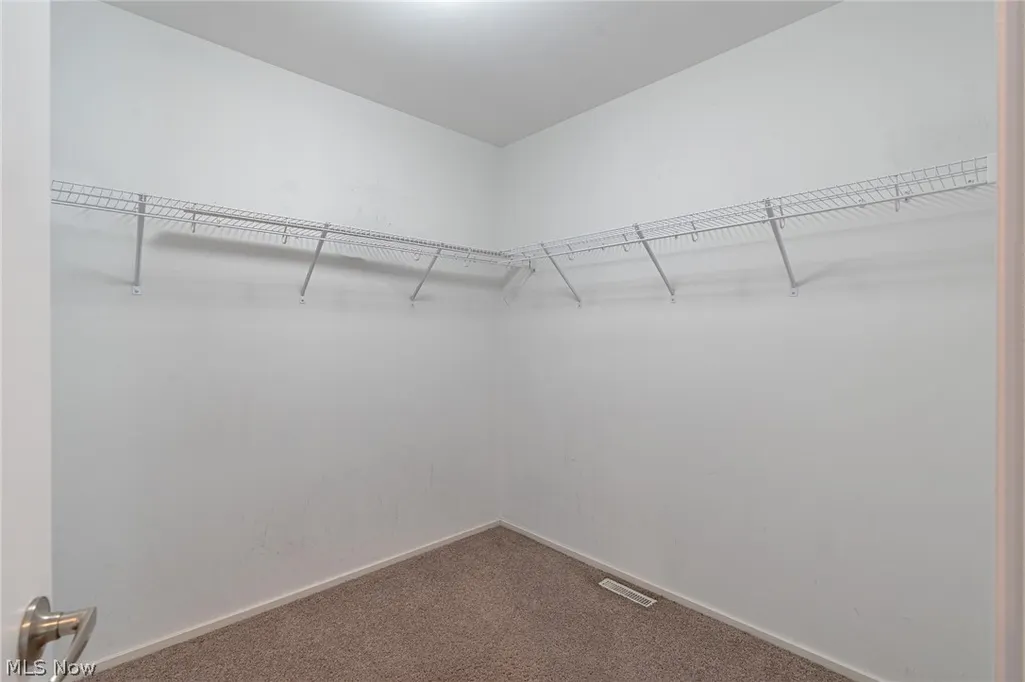
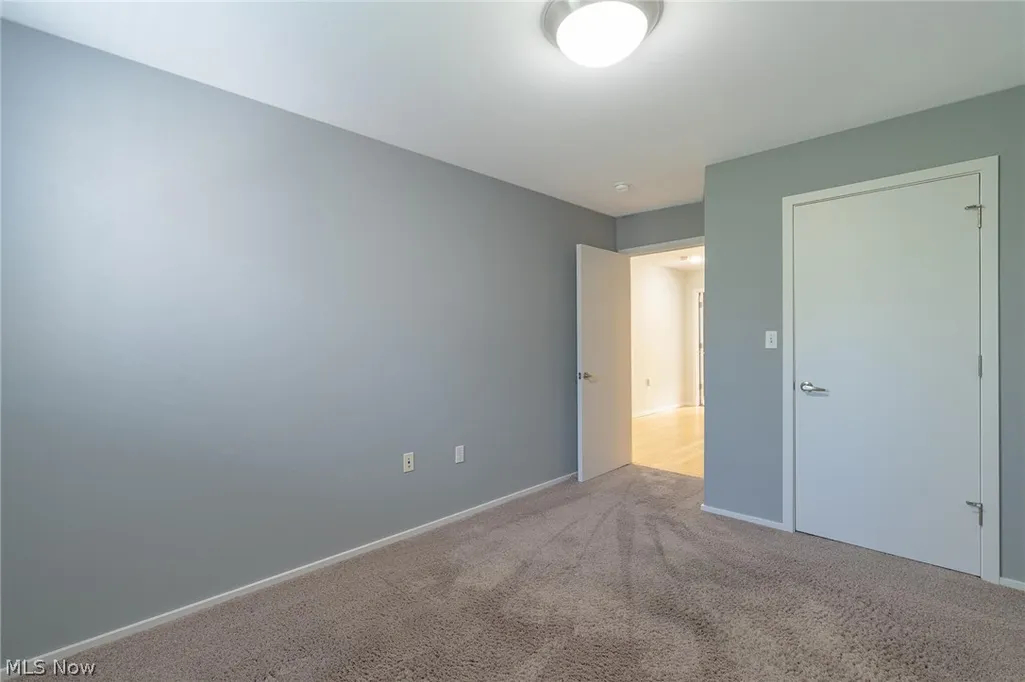
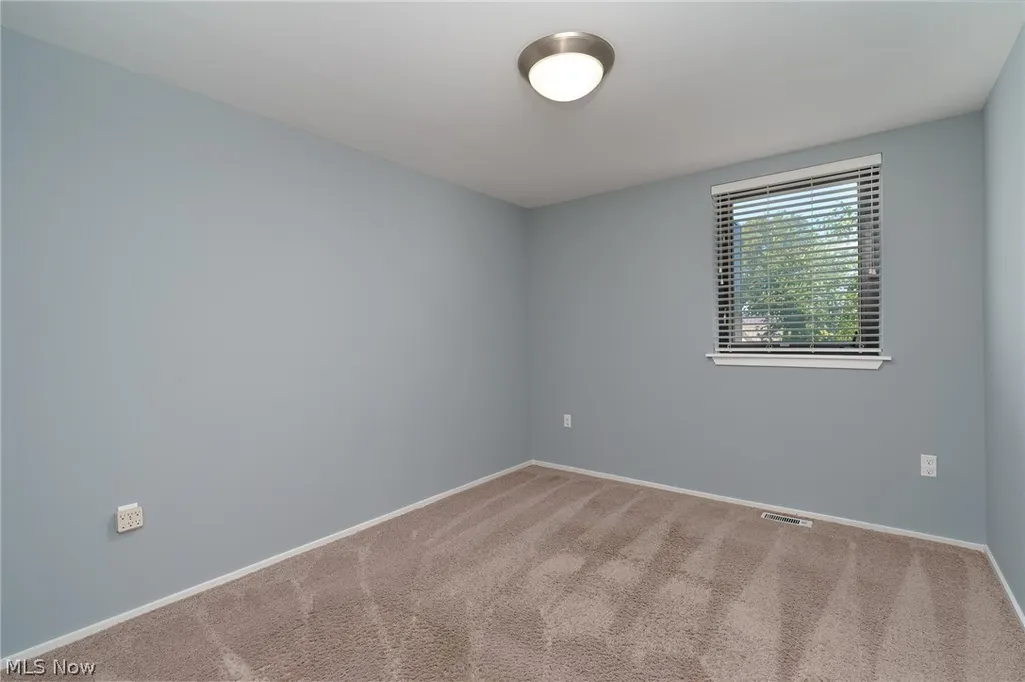
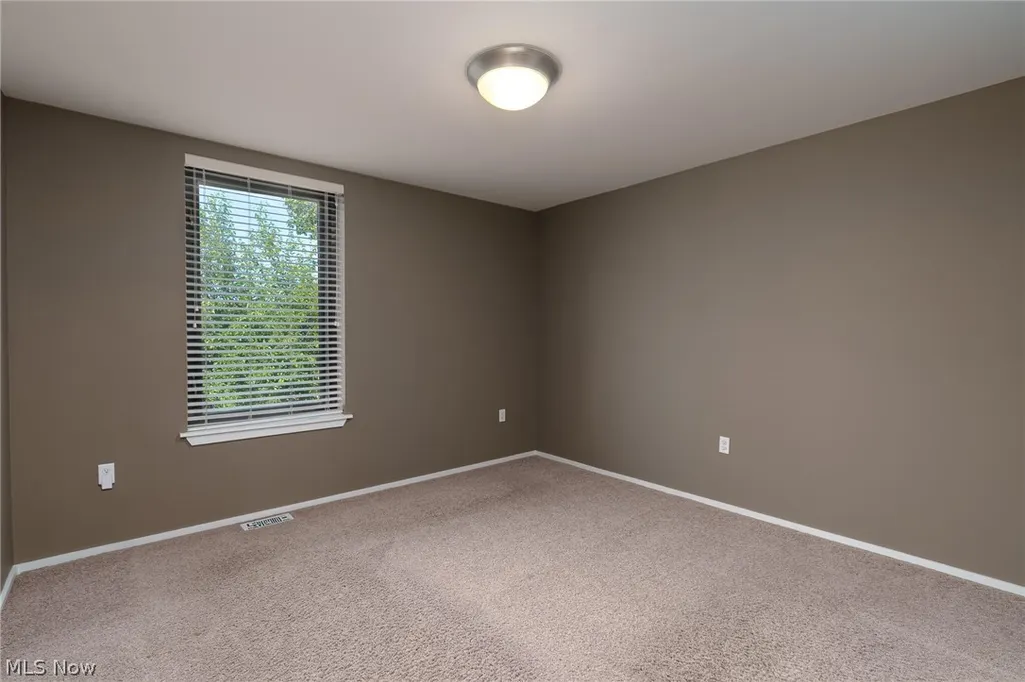
Address
2136 W 17th Street, Cleveland, OH
Price
$ 779,000
Property Attributes
- MLS#5240764
- TypeSingle Family
- Listing Status Active
- CountyCuyahoga
- CityCleveland
- NeighborhoodGrove
- Zip44113
- Style
- Year Built2015
- Taxes$ 2068
- Price$ 779,000
- Bedrooms4
- Full Bathrooms3
- Half Bathrooms1
- Sqr Footage2625
- Lot Size0.0406 Acres
Data Source:
MLSNow
Property Description
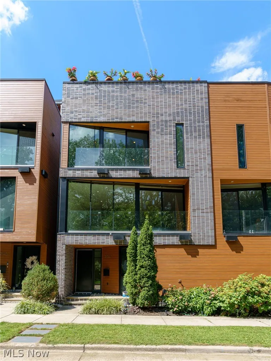
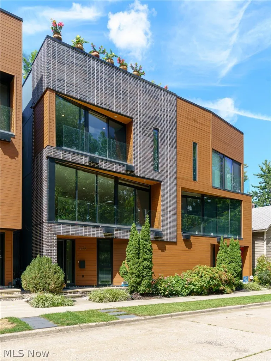
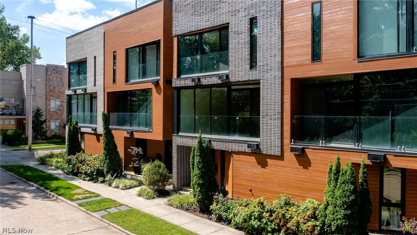
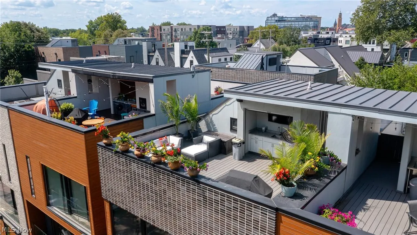
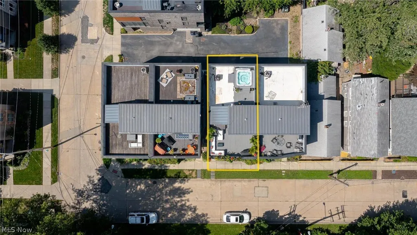
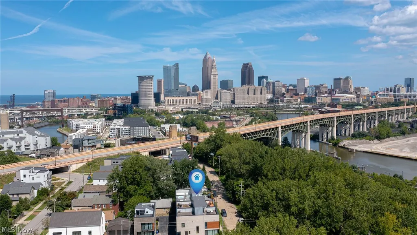
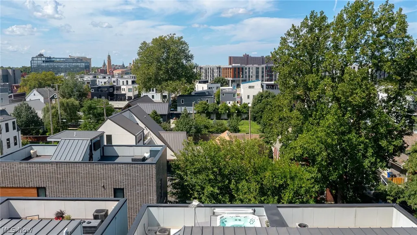
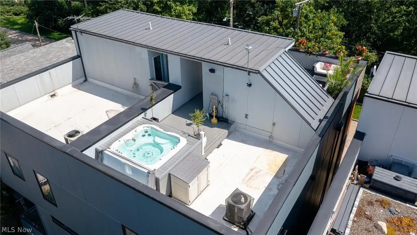
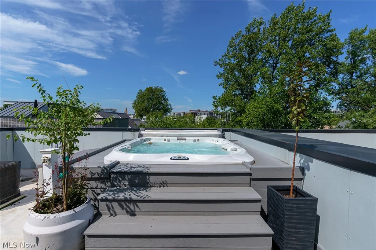
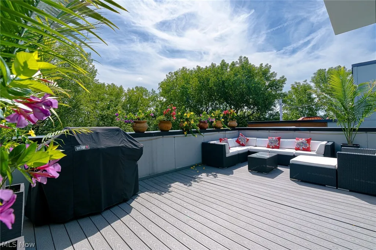
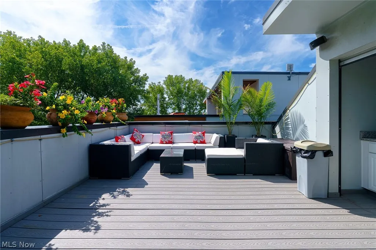
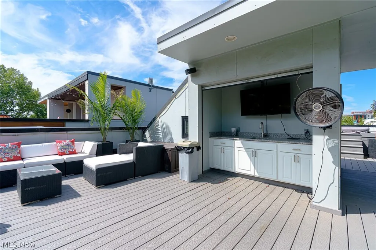
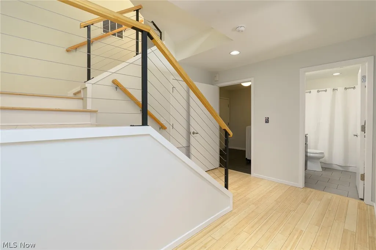
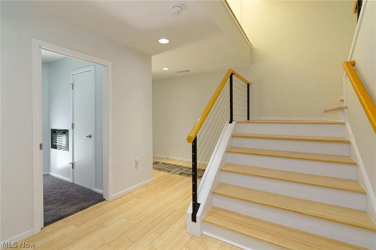
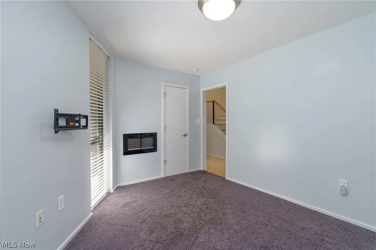
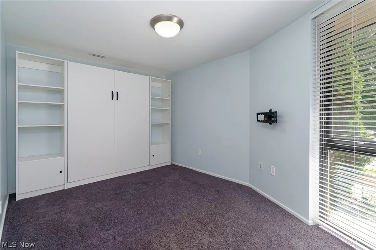
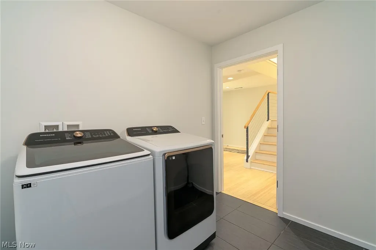
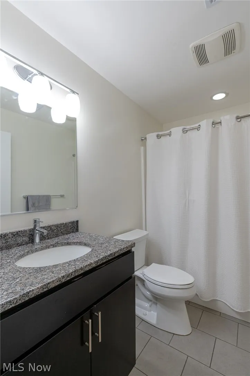
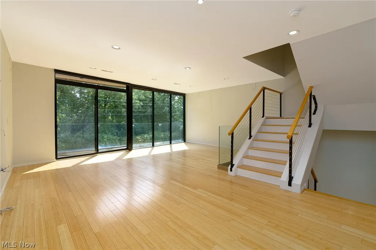
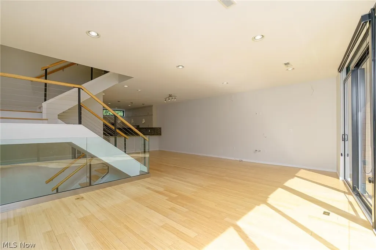
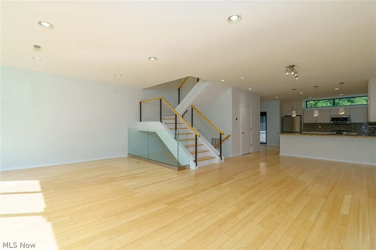
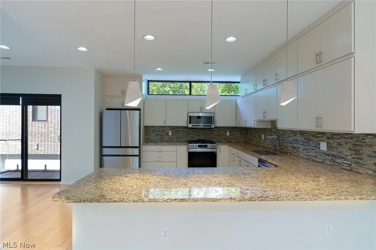
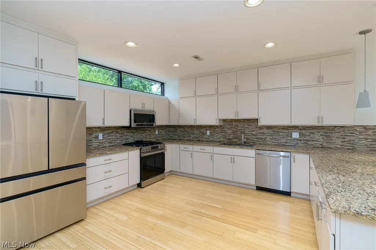
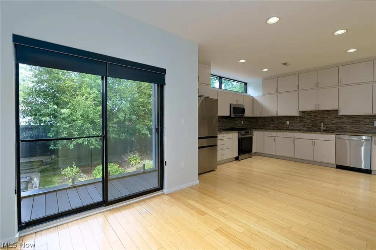
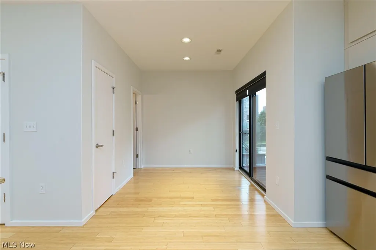
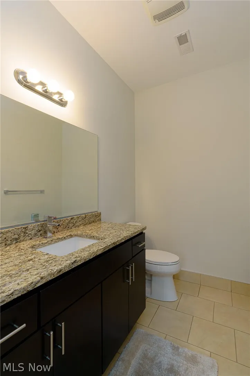
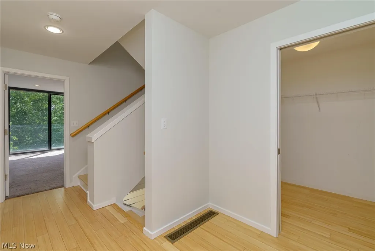
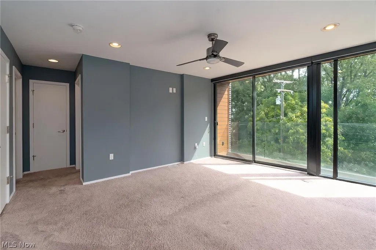
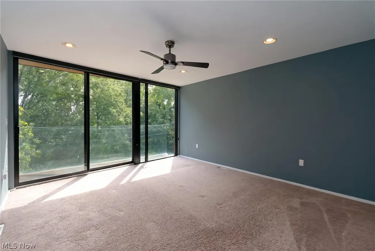
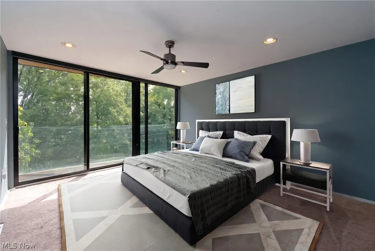
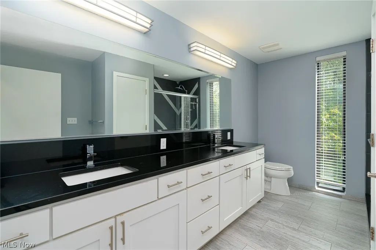
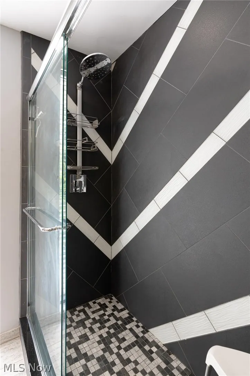
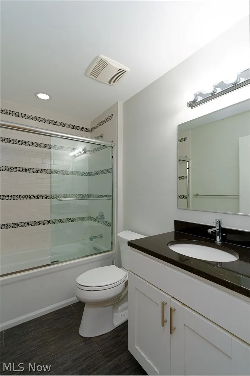
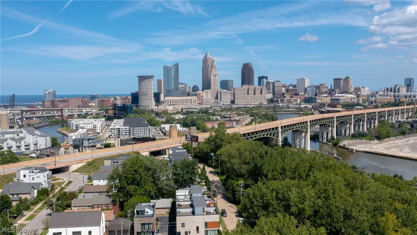
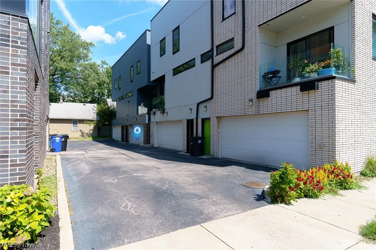
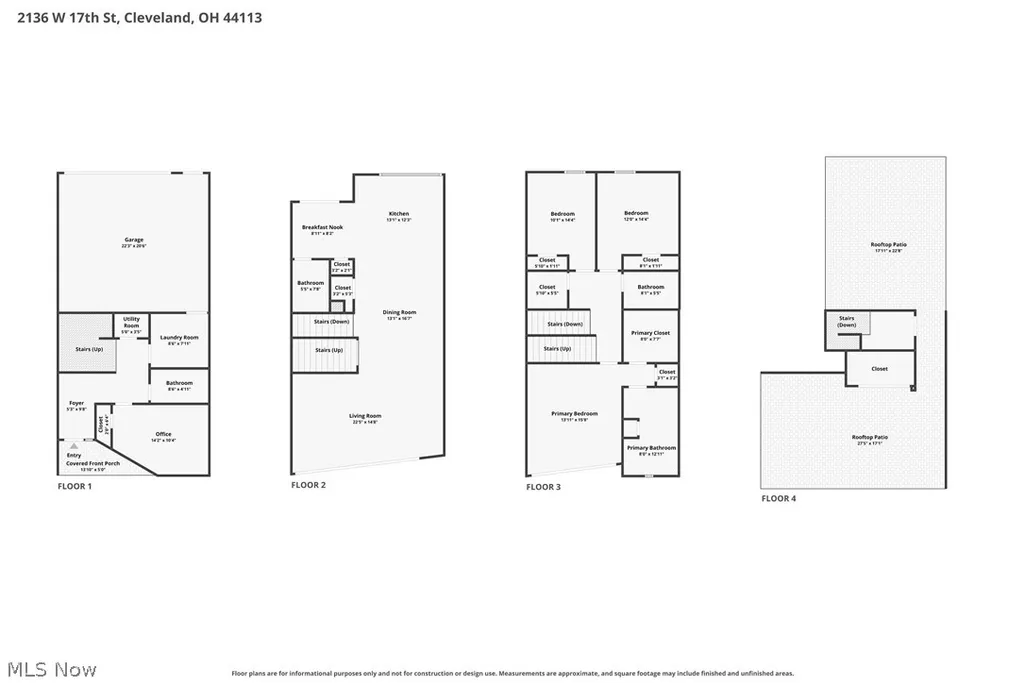
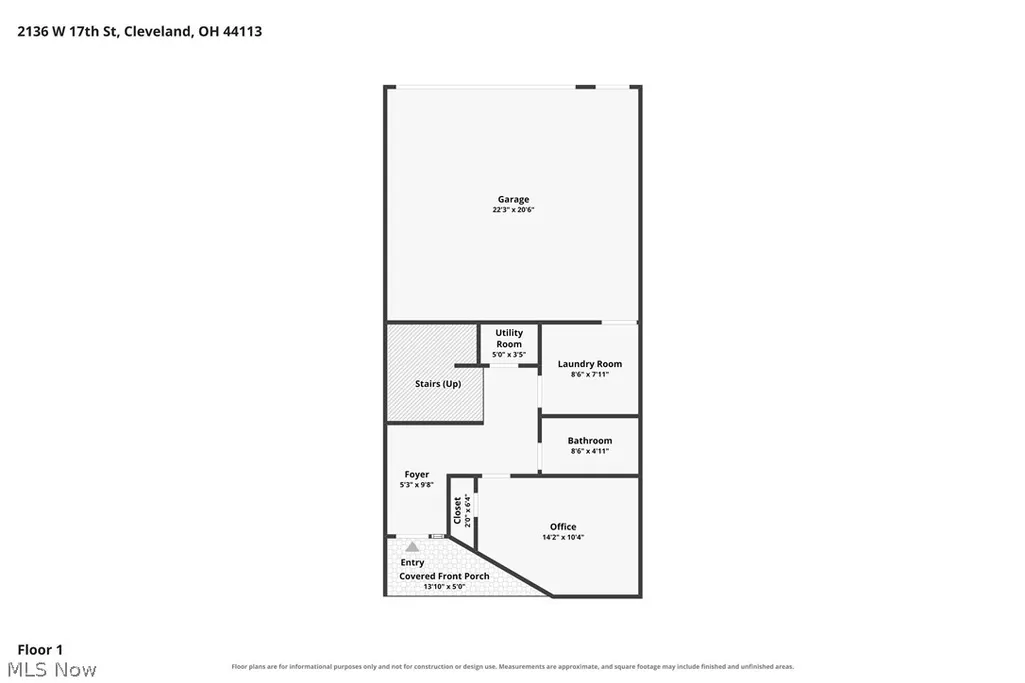
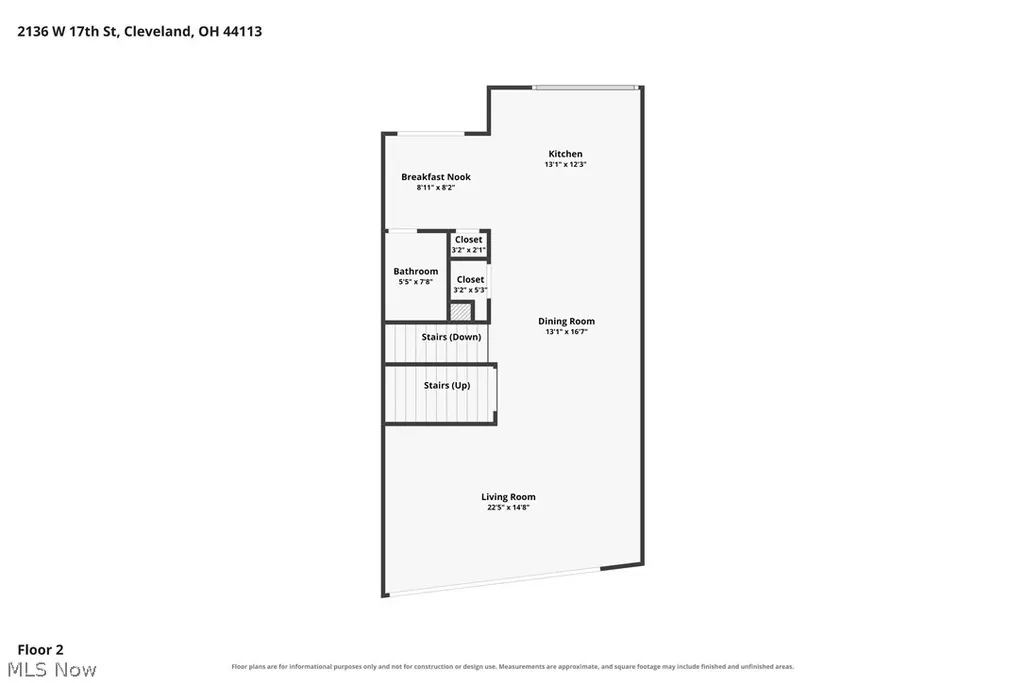
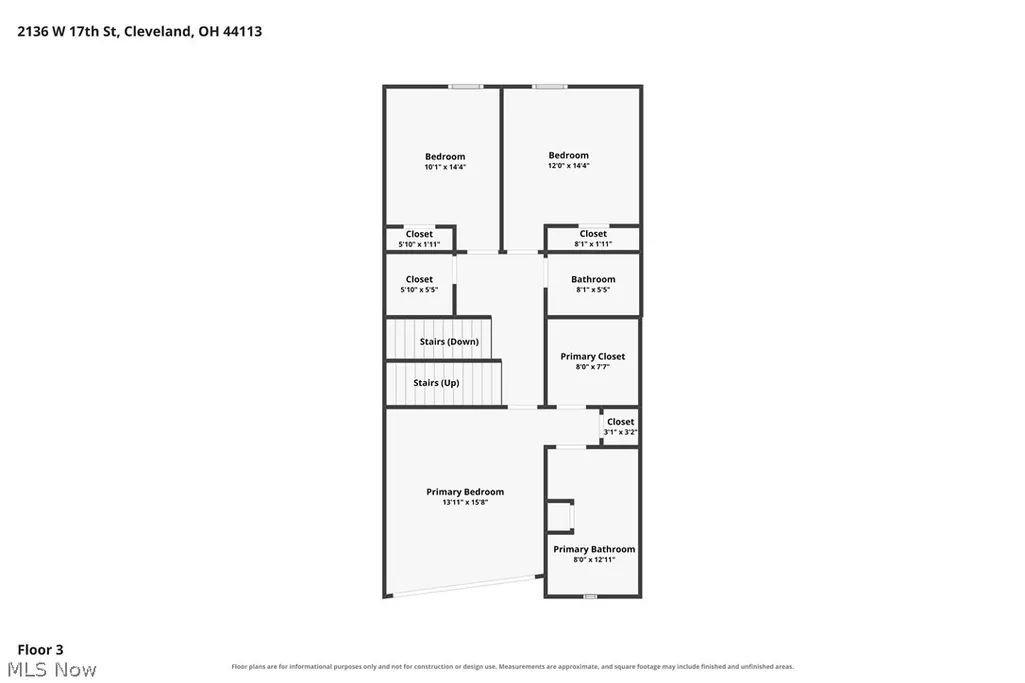
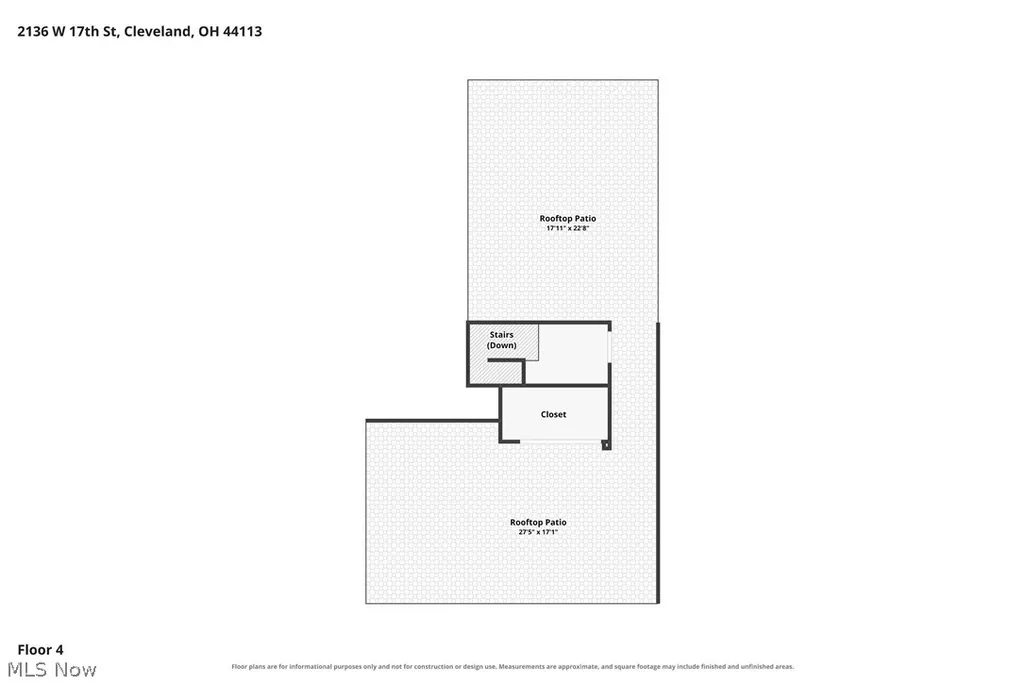
In the heart of Duck-Island, 2136 W 17TH St features a rooftop terrace spanning 700 square feet staring straight at the downtown skyline — Terminal Tower, Key Tower, the Veterans Memorial Bridge crossing the valley — with a jacuzzi set into the deck & a bar recessed into the roofline, this is where friends and family will gather spring through fall. Two floors down, the main level is one room front to back. The front wall curves outward in floor-to-ceiling glass and opens to a balcony in the tree canopy. Above the kitchen cabinets, a band of clerestory windows drops light from a second height to illuminate an entertainer's dream space. Up a flight, the primary suite opens onto a balcony of its own, the second of four outdoor spaces, with a walk-in closet and a double-vanity bath. Two more bedrooms and a hall bath finish the level. At the entry, a room with a closet works as an office through the week and a fourth bedroom when people stay, next to a full bath and the laundry. The garage is attached and opens into the foyer. Two miles from downtown, with I-90 and I-490 minutes off and the W 25th rapid a short walk. Bike lanes run along Abbey and Carnegie, and the Towpath Trail is close by. Forest City Brewery's beer garden is around the corner. Tremont's restaurants — several of them James Beard-recognized — and Lincoln Park are on one side; the West Side Market and Ohio City's brewery district on the other. Four bedrooms, three and a half baths, an attached garage, four outdoor spaces, and a remaining four-year tax abatement are all reasons to call this property your new home!
| Price History | |
|---|---|
| 8/30/2026 | Listed $779,000 |
General Features
| Sewer | Public Sewer |
|---|---|
| Heating | Forced Air,Gas |
| Cooling | Central Air |
| Possession | Delivery Of Deed |
| Roof | Flat |
| Appliances | Dryer,Dishwasher,Disposal,Microwave,Range,Refrigerator,Washer |
| Garage Spaces | 2 |
| Patio/Porch Features | Deck,Patio,Balcony |
| Architectural Style | Contemporary,Conventional |
| Security Features | Carbon Monoxide Detector(s),Smoke Detector(s) |
| Construction Materials | Brick |
| Year Built | 2015 |
| View | City |
| Stories Count | 3 |
| Township | Cleveland |
| Levels | Three Or More |
| Property Subtype | Single Family Residence |
| Tax Year | 2025 |
| County | Cuyahoga |
| Property Type | Residential |
| HOA | false |
| Attached Garage | true |
| Subdivision Name | Grove |
| Garage Y/N | true |
| Full Baths | 3 |
| Status | Active |
| Directions | Take Moore Ct and W 18th St to W 17th St |
| ModificationTimestamp | 2026-08-30T05:08:24.990-00:00 |
| City | Cleveland |
| High School District | Cleveland Municipal - 1809 |
| Lot Size Units | Acres |
| Carport Y/N | false |
| Spa Features | Hot Tub |
| Land Lease Y/N | false |
| Tax Annual Amount | 2068 |
| Home Warranty Y/N | false |
| Property Condition | Updated/Remodeled |
| Virtual Tour | https://https://www.zillow.com/view-imx/d748b5c3-93c3-45d8-82a8-d3ae69bcab93/? utm_source=captureapp |
| Living Area Units | Square Feet |
| Standard Status | Active |
| Middle/Junior School District | Cleveland Municipal - 1809 |
| Elementary School District | Cleveland Municipal - 1809 |
| Year Built Source | Public Records |
| Virtual Tour | https://https://www.zillow.com/view-imx/d748b5c3-93c3-45d8-82a8-d3ae69bcab93/? utm_source=captureapp |
| Property Sub Type Additional | Single Family Residence |
| PostalCity | CLEVELAND |
| Legal Description | 70 A&B S/L 69 SP 0068 ALL |
Interior Features
| Interior Amenities | Built-in Features,Ceiling Fan(s),Double Vanity,Entrance Foyer,Eat-in Kitchen,Granite Counters,High Speed Internet,Open Floorplan,Pantry,Recessed Lighting,Smart Thermostat,Vaulted Ceiling(s),Walk-In Closet(s) |
|---|---|
| Total Stories | 3 |
| Basement (Y/N) | false |
| Air Conditioning Y/N | true |
| Heating Y/N | true |
| Window Features | Double Pane Windows,ENERGY STAR Qualified Windows,Window Treatments |
| Fireplace Y/N | false |
| Above Grade Finished Area | 2625 |
| Half Baths | 1 |
| Laundry Features | Lower Level,Laundry Room |
| Total Bedrooms | 4 |
| Main Level Bathrooms | 1 |
| Above Grade Finished Area Source | Assessor |
| Total Baths | 4 |
Exterior Features
| Exterior Amenities | Balcony |
|---|---|
| Parking Features | Attached,Garage |
| Water Source | Public |
| Lot Size Area | 0.0406 |
| Foundation Details | Slab |
| Spa | true |
| Lot Size Acres | 0.0406 |
| Lot Size Source | Public Records |
| Waterfront Y/N | false |
Amenities
- Foreclosure
- Views
- Short Sale
- New Construction
- Adult 55+
- Lease To Own
- No HOA Fees
- Furnished
- Primary On Main
- Air Conditioning
- Seller Finance
- Green
- Fixer Upper
- Horse
- Golf
- Fireplace
- Deck
- Garage
- Basement
- Pool
Property vs Single Family Average in 44113
Price
Taxes
Year Built


