
Primary on Main

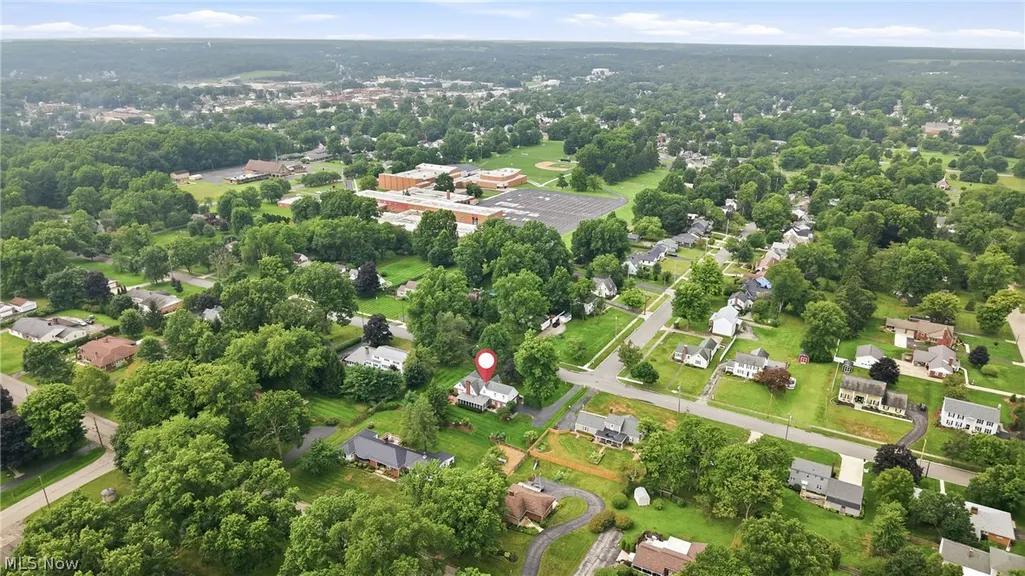
Address
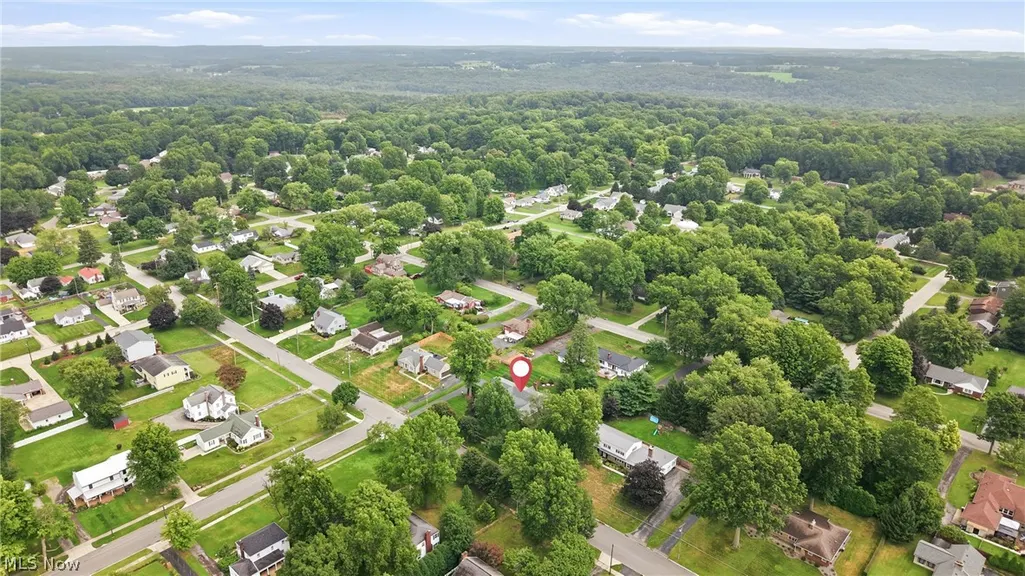
888 N Union Avenue, Salem, OH
Price
$ 344,000
Property Attributes
- MLS#5235315
- TypeSingle Family
- Listing Status Contingent
- CountyColumbiana
- CitySalem
- NeighborhoodWest Ptn
- Zip44460
- Style
- Year Built1949
- Taxes$ 2396
- Price$ 344,000
- Bedrooms4
- Full Bathrooms3
- Half Bathrooms1
- Sqr Footage2500
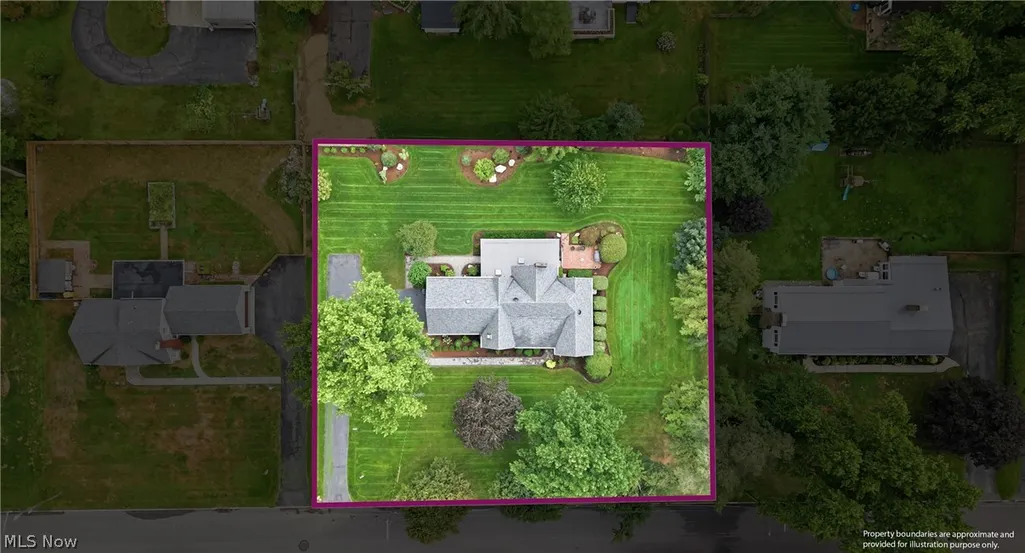
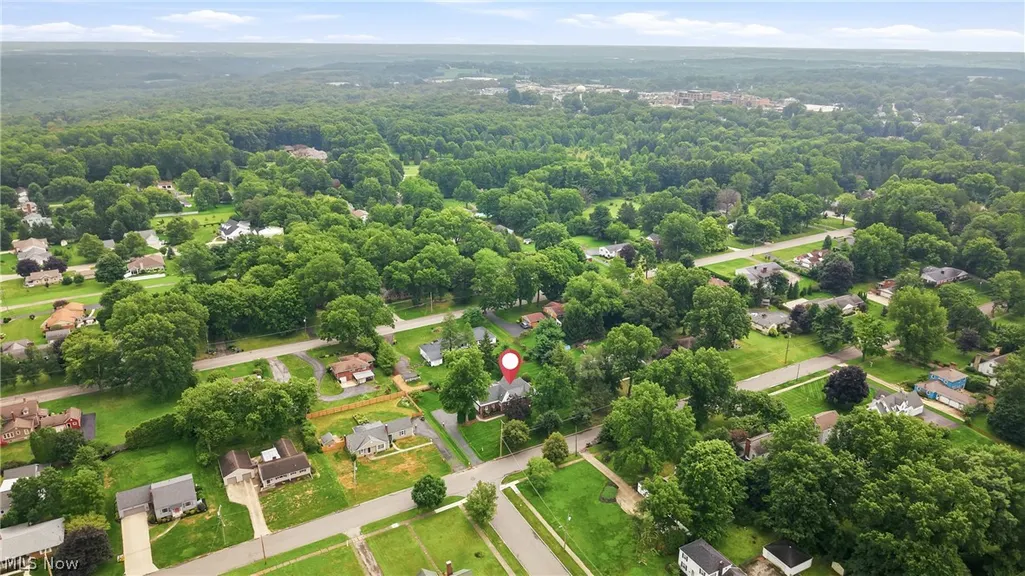
- Lot Size0.59 Acres
Data Source:
MLSNow
Property Description
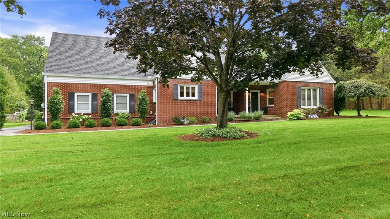
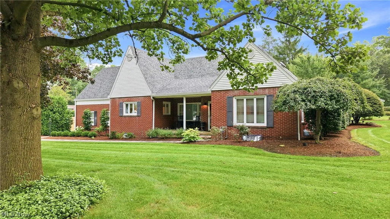
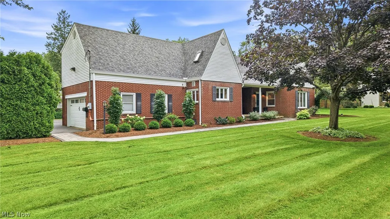
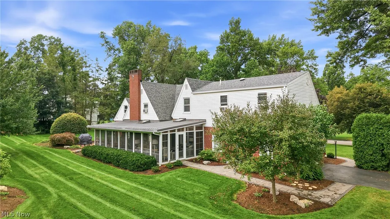
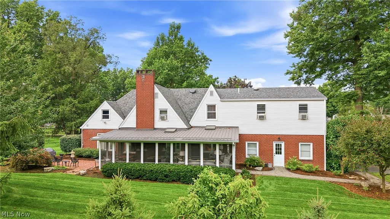
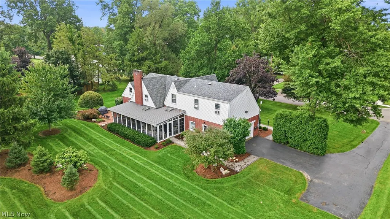
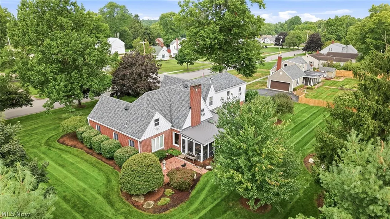
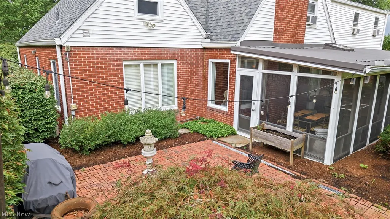
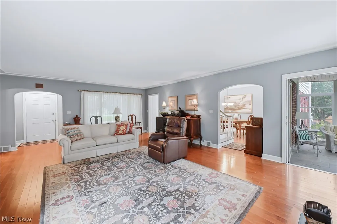
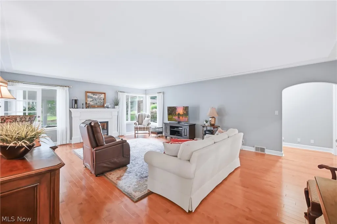
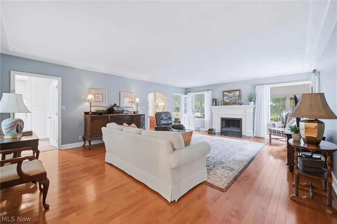
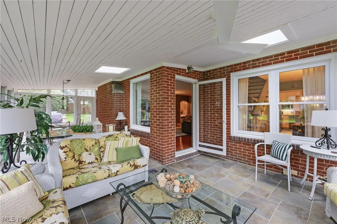
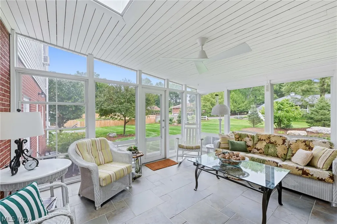
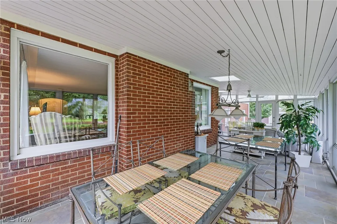
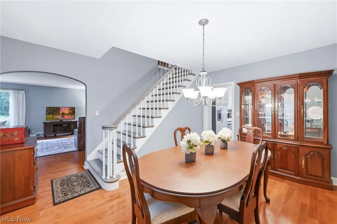
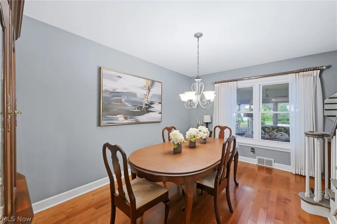
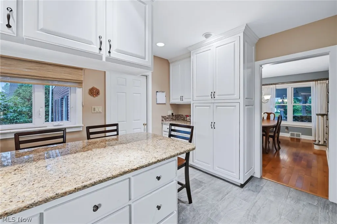
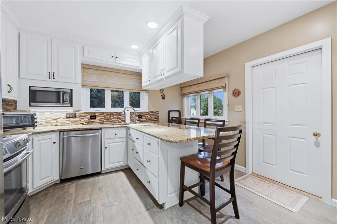
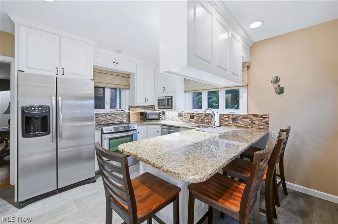
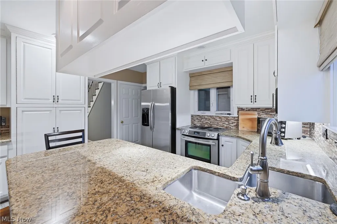
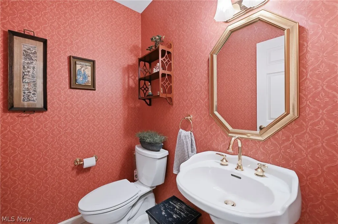
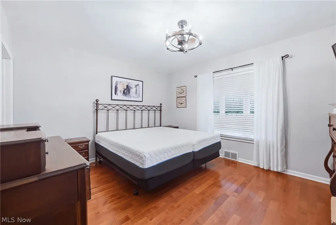
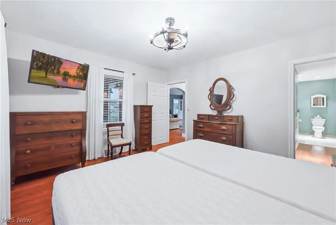
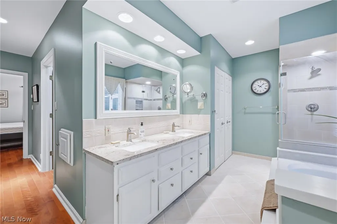
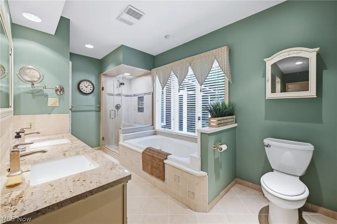
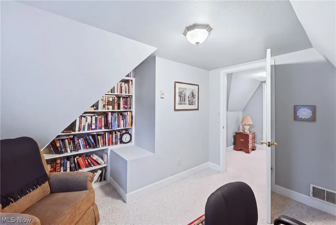
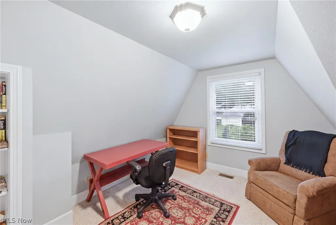
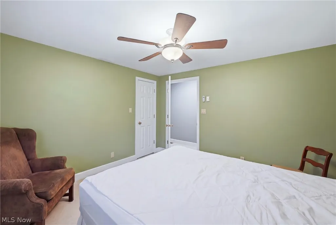
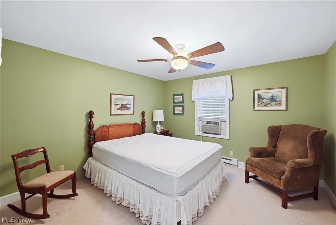
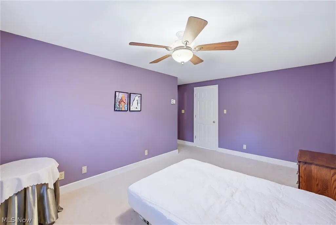
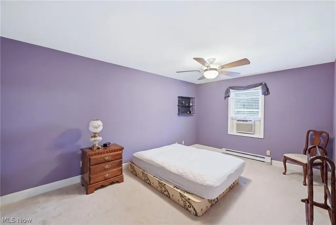
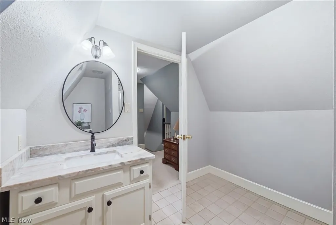
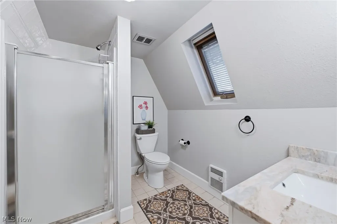
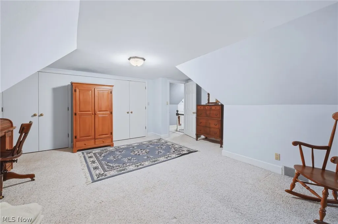
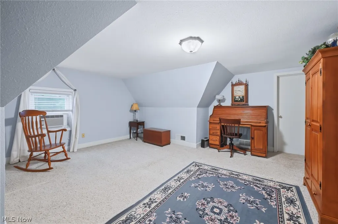
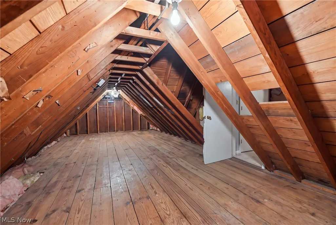
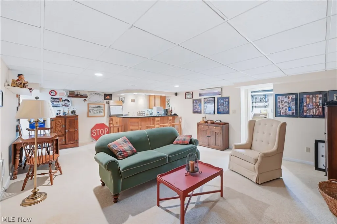
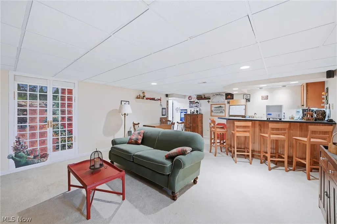
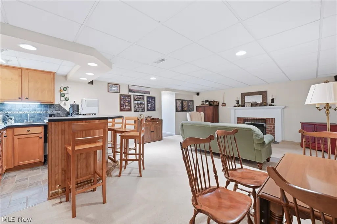
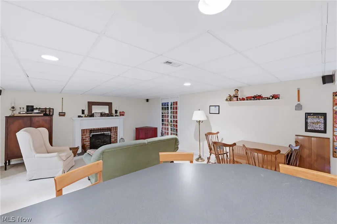
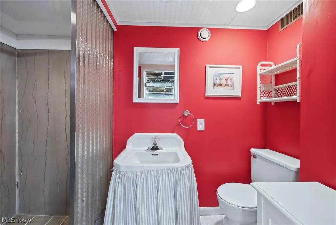
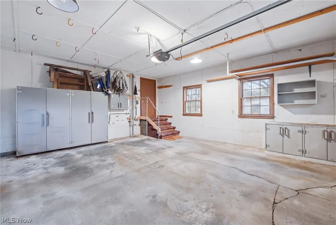
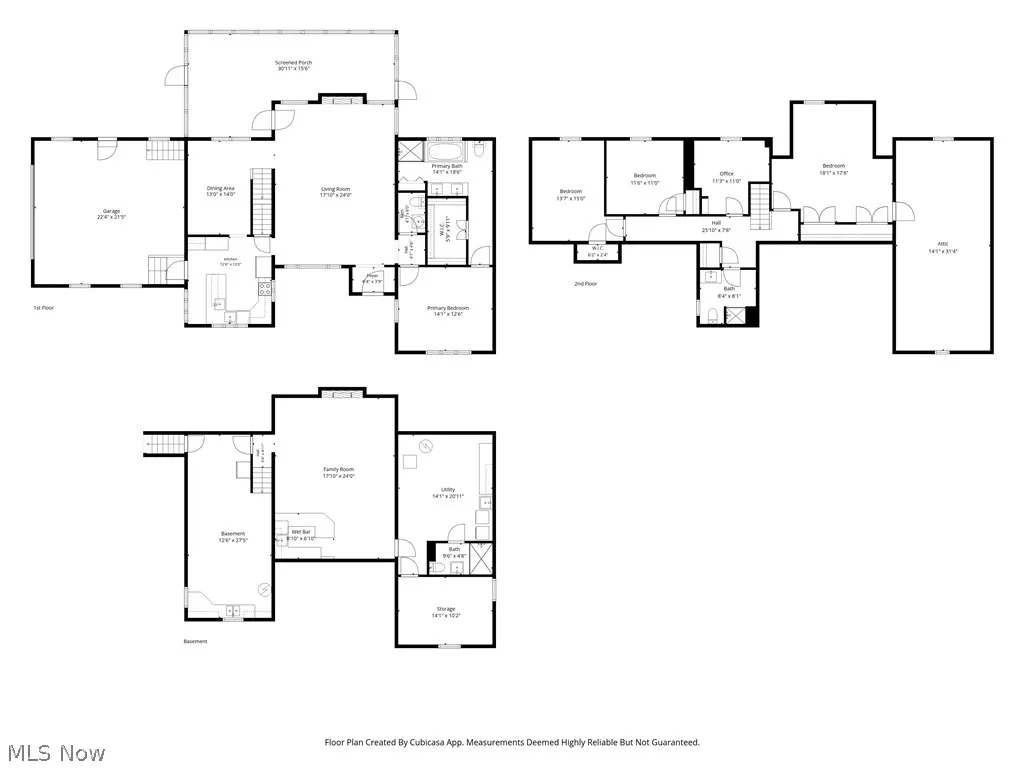
Awesome - A Buyer's Dream! updated brick 1.5-story home with 4 bedrooms. Primary bedroom suite on main floor has walk-in closet, glass walk-in shower, jetted tub, double vanity, laundry chute, and built-in ironing board. Three other bedrooms on second level. Three full bathrooms - one on every level - plus a half bath on the main floor. Oak hardwood floors with Cherry finish throughout main level. Office/Study on second level with built-ins. Updated kitchen with granite counters and all appliances included. Two gas fireplaces - one in living room and one in family room on lower level. 33x13 screened 3-season room has E-Z Breeze windows, sky light, and ceiling fans. Newer roof (2022). Open front porch. 2-car attached garage.
| Price History | |
|---|---|
| 8/13/2026 | Listed $344,000 |
General Features
| Sewer | Public Sewer |
|---|---|
| Heating | Baseboard,Forced Air,Fireplace(s),Gas |
| Cooling | Central Air,Ceiling Fan(s),Window Unit(s) |
| Possession | Negotiable |
| Roof | Asphalt,Fiberglass,Metal |
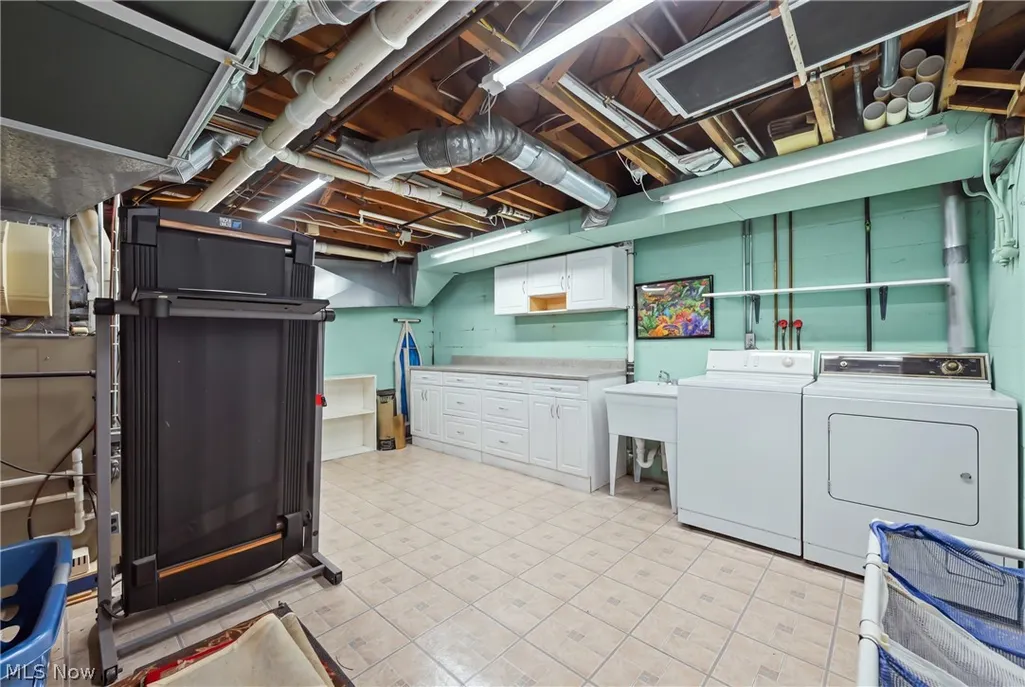
| Appliances | Dryer,Dishwasher,Disposal,Humidifier,Microwave,Range,Refrigerator,Washer |
| Garage Spaces | 2 |
| Patio/Porch Features | Rear Porch,Enclosed,Front Porch,Glass Enclosed,Patio,Porch,Screened |
| Architectural Style | Conventional |
| Pool Features | None |
| Security Features | Carbon Monoxide Detector(s),Smoke Detector(s) |
| Construction Materials | Brick,Vinyl Siding |
| Year Built | 1949 |
| View | Neighborhood |
| Stories Count | 2 |
| Township | Salem |
| Levels | One and One Half,Two |
| Property Subtype | Single Family Residence |
| Tax Year | 2025 |
| Additional Parcels Description | 5103240000 |
| County | Columbiana |
| Property Type | Residential |
| HOA | false |
| Attached Garage | true |
| Contingency | Appraisal,Inspections |
| Subdivision Name | West Ptn |
| Facing Direction | West |
| Garage Y/N | true |
| Total Rooms | 9 |
| Full Baths | 3 |
| Status | Contingent |
| Directions | E. State St. -- North on N. Union Ave. -- Across from dead-end 12th St. -- Home is on right/East side of street. |
| ModificationTimestamp | 2026-08-19T17:14:37.737-00:00 |
| City | Salem |
| High School District | Salem CSD - 1508 |
| Lot Size Units | Acres |
| Carport Y/N | false |
| Property Attached Y/N | true |
| Land Lease Y/N | false |
| Tax Annual Amount | 2396 |
| Home Warranty Y/N | false |
| Property Condition | Updated/Remodeled |
| Living Area Units | Square Feet |
| Standard Status | Active Under Contract |
| Occupancy Type | Owner |
| Middle/Junior School District | Salem CSD - 1508 |
| Elementary School District | Salem CSD - 1508 |
| Year Built Source | Public Records |
| Virtual Tour | https://listing.willowtree360.com/order/1e9d297f-2ca5-4688-9e51-08def5390b66?version=21_012&branding=false |
| Property Sub Type Additional | Single Family Residence |
| PostalCity | SALEM |
| Legal Description | 7 J T BROOKS 2 140'X145' |
Interior Features
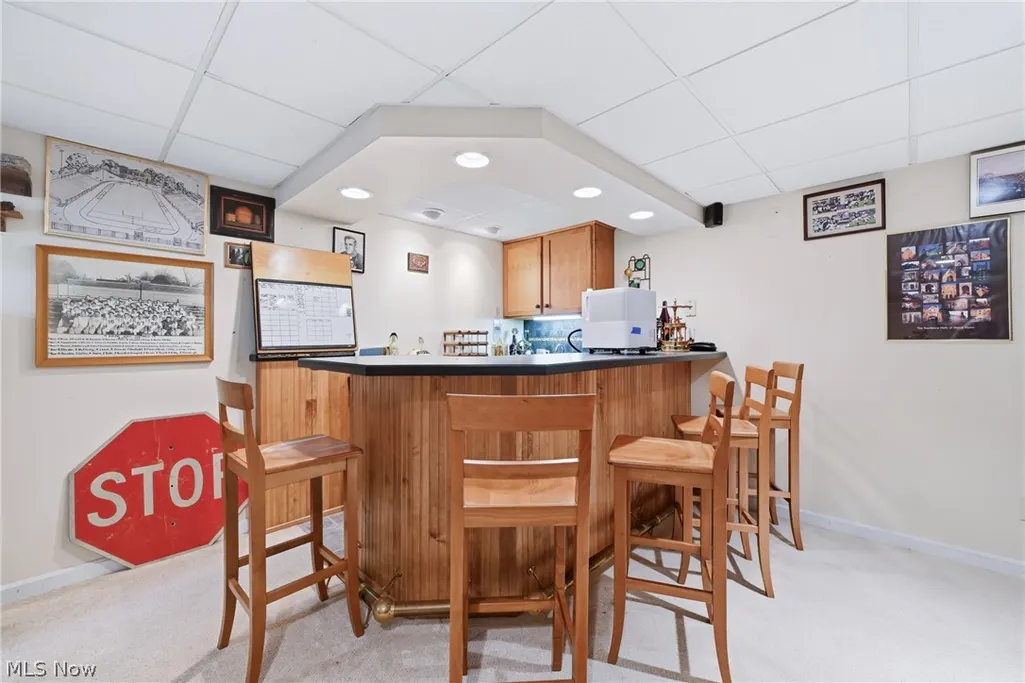
| Interior Amenities | Wet Bar,Breakfast Bar,Bookcases,Built-in Features,Tray Ceiling(s),Ceiling Fan(s),Chandelier,Double Vanity,Entrance Foyer,Eat-in Kitchen,Granite Counters,His and Hers Closets,Kitchen Island,Primary Downstairs,Multiple Closets,Open Floorplan,Pantry,Recessed Lighting,Storage,Solar Tube(s),Bar |
|---|---|
| Basement | Daylight,Exterior Entry,Full,Interior Entry,Partially Finished,Storage Space,Walk-Up Access,Walk-Out Access |
| Total Fireplaces | 2 |
| Fireplace Features | Basement,Family Room,Gas Log,Living Room,Gas |
| Total Stories | 2 |
| Basement (Y/N) | true |
| Air Conditioning Y/N | true |
| Heating Y/N | true |
| Window Features | Blinds,Double Pane Windows,Insulated Windows,Storm Window(s),Shutters,Window Coverings,Window Treatments |
| Fireplace Y/N | true |
| Above Grade Finished Area | 2500 |
| Half Baths | 1 |
| Laundry Features | Laundry Chute,Washer Hookup,Gas Dryer Hookup,In Basement,Lower Level |
| Total Bedrooms | 4 |
| Below Grade Finished Area | 390 |
| Main Level Bedrooms | 1 |
| Main Level Bathrooms | 2 |
| Below Grade Finished Area Source | Owner |
| Above Grade Finished Area Source | Owner |
| Total Baths | 4 |
Exterior Features
| Exterior Amenities | Lighting,Private Yard,Rain Gutters |
|---|---|
| Parking Features | Additional Parking,Asphalt,Attached,Direct Access,Driveway,Garage,Garage Door Opener,Paved,Garage Faces Side,On Street |
| Lot Features | Back Yard,City Lot,Flat,Front Yard,Interior Lot,Landscaped,Level,Rectangular Lot |
| Water Source | Public |
| Lot Size Area | 0.59 |
| Foundation Details | Block |
| Lot Size Acres | 0.59 |
| Lot Size Source | Owner |
| Waterfront Y/N | false |
Amenities
- Foreclosure
- Views
- Short Sale
- New Construction
- Adult 55+
- Lease To Own
- No HOA Fees
- Furnished
- Primary On Main
- Air Conditioning
- Seller Finance
- Green
- Fixer Upper
- Horse
- Golf
- Fireplace
- Deck
- Garage
- Basement
- Pool
Property vs Single Family Average in 44460
Price
Taxes
Year Built

 © MLS Now, INC - Northern Ohio Regional Multiple Listing Service All information deemed reliable but not guaranteed. All properties are subject to prior sale, change or withdrawal. Neither listing broker(s) or information provider(s) shall be responsible for any typographical errors, misinformation, misprints and shall be held totally harmless. Listing(s) information is provided for consumer's personal, non-commercial use and may not be used for any purpose other than to identify prospective
